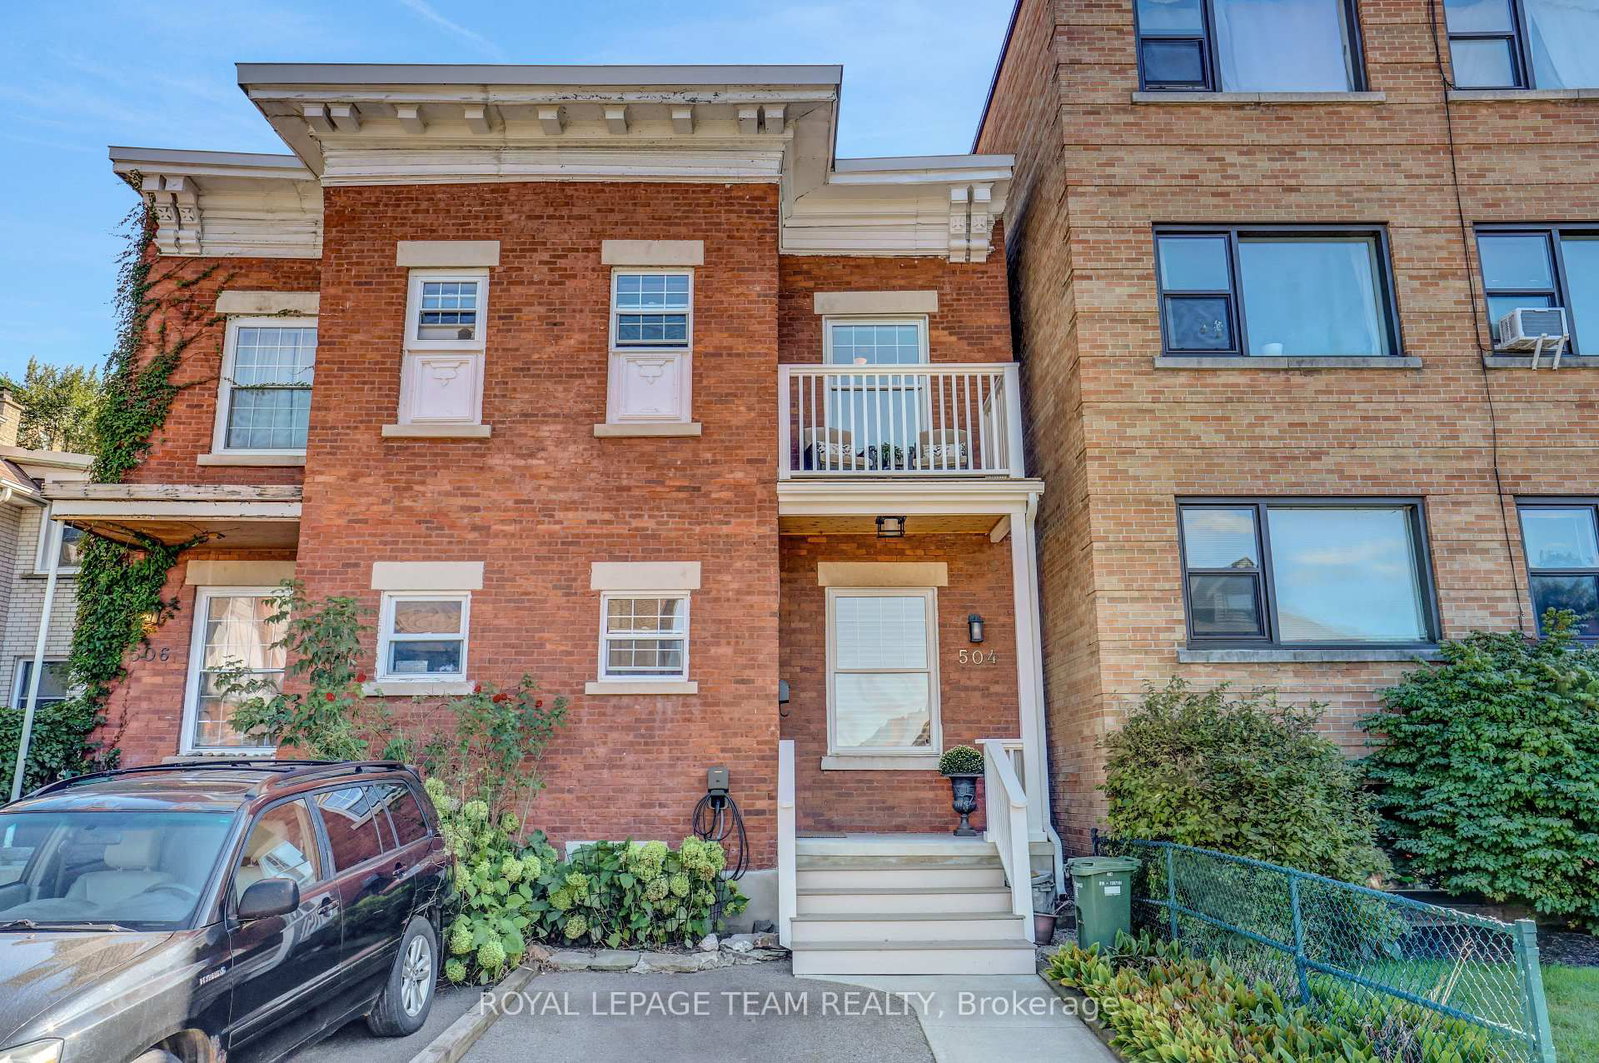
<-- style PDP --> 239 Wilbrod Street, Ottawa - Semi-Detached for sale for $685,000
  • for sale
  • leased

239 Wilbrod Street

Ottawa, Ontario, K1N 6L8 - Sandy Hill

$685,000

  • Neighbourhood

    Sandy Hill

  • Major Intersection

    King Edward/Wilbrod

  • Listed Since: 30 day(s)

  • Last update: today

Overview

  • Property Type

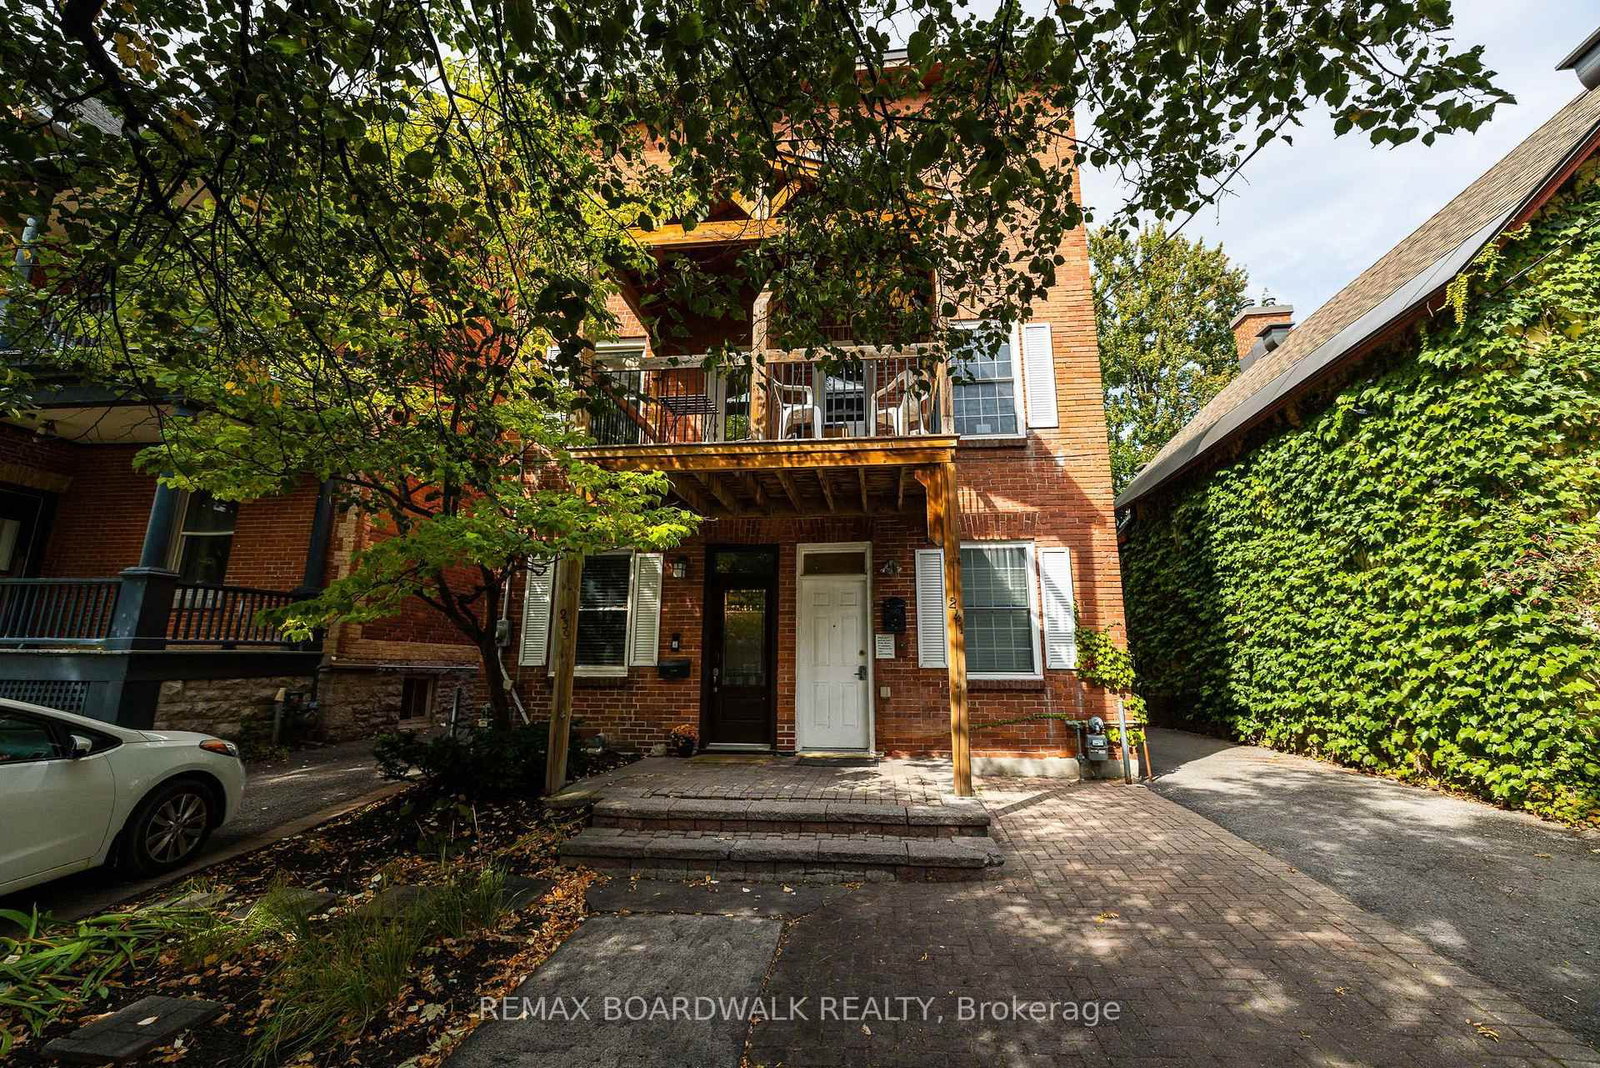
    Semi-Detached, 3-Storey

  • Bedrooms

    3

  • Bathrooms

    2

  • Basement

    Unfinished + Exposed Rock

  • Kitchen

    1

  • Total Parking

    1

  • Lot Size

    13.37x100.55 (Feet)

  • Taxes

    $5,482.00 (2026)

  • Type

    Freehold

Property Description

Property description for 239 Wilbrod Street, Ottawa

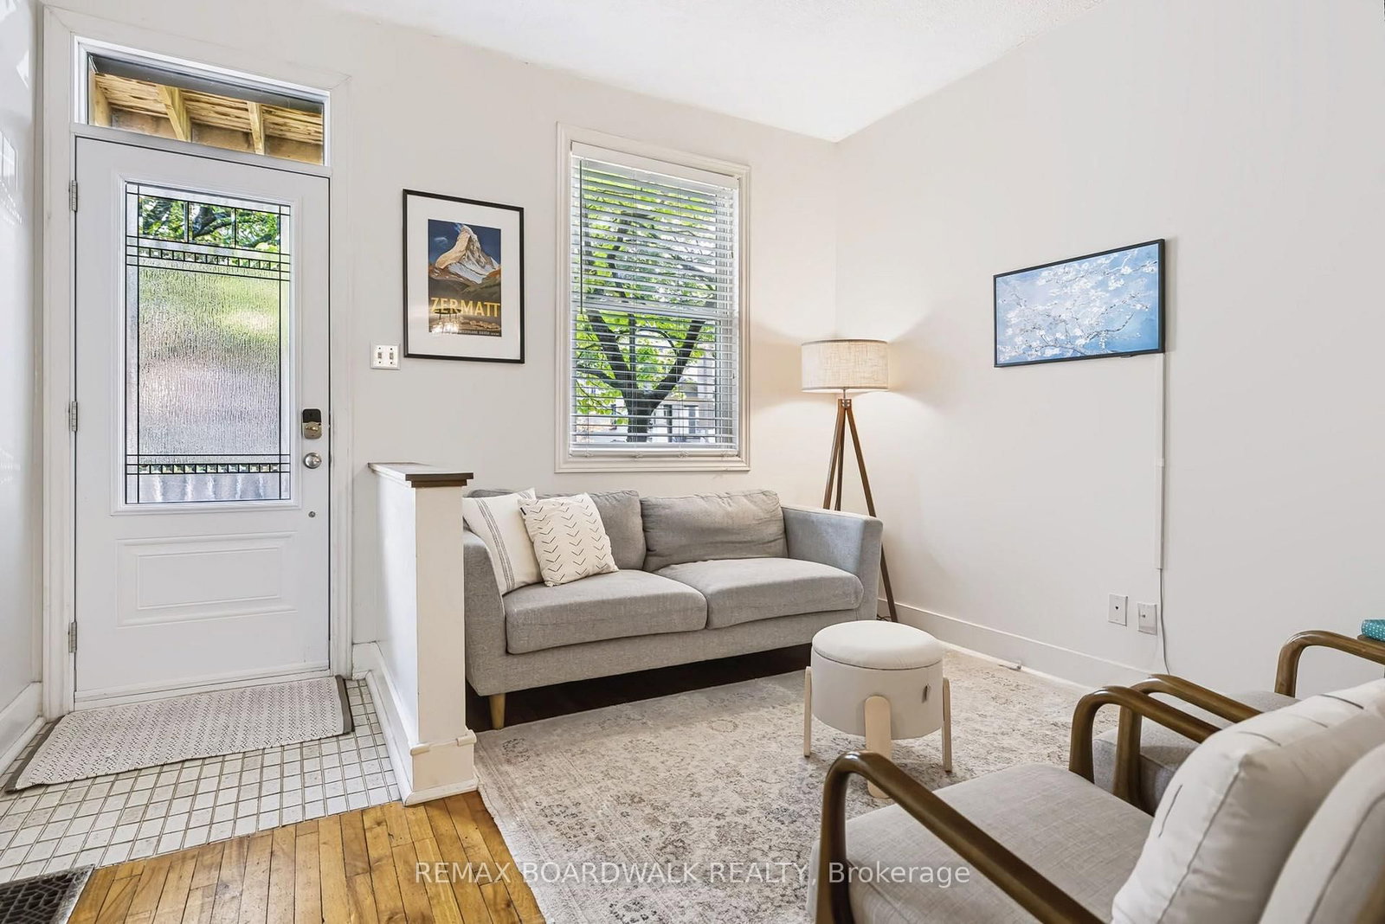
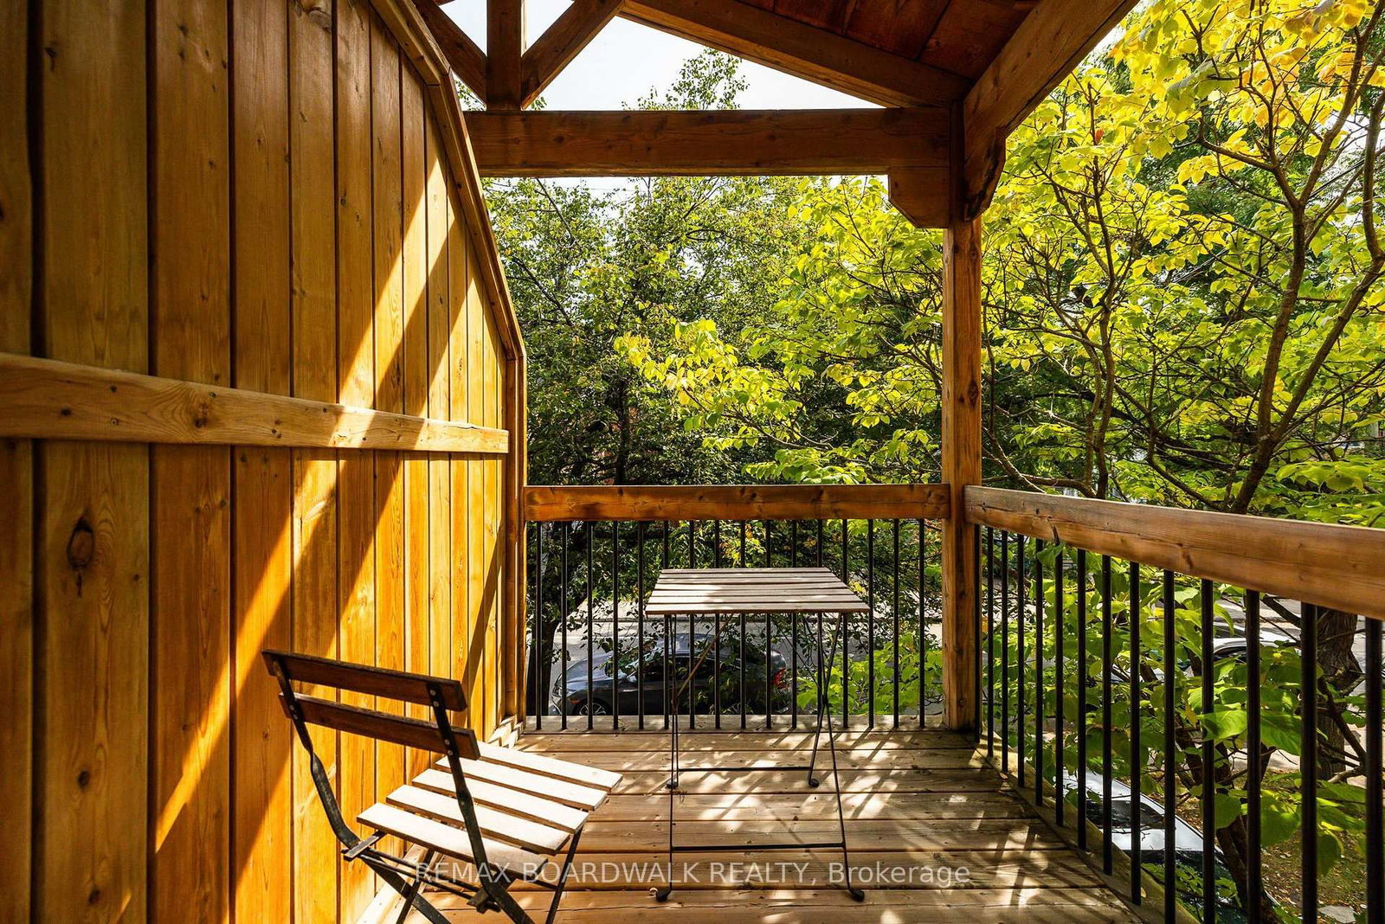
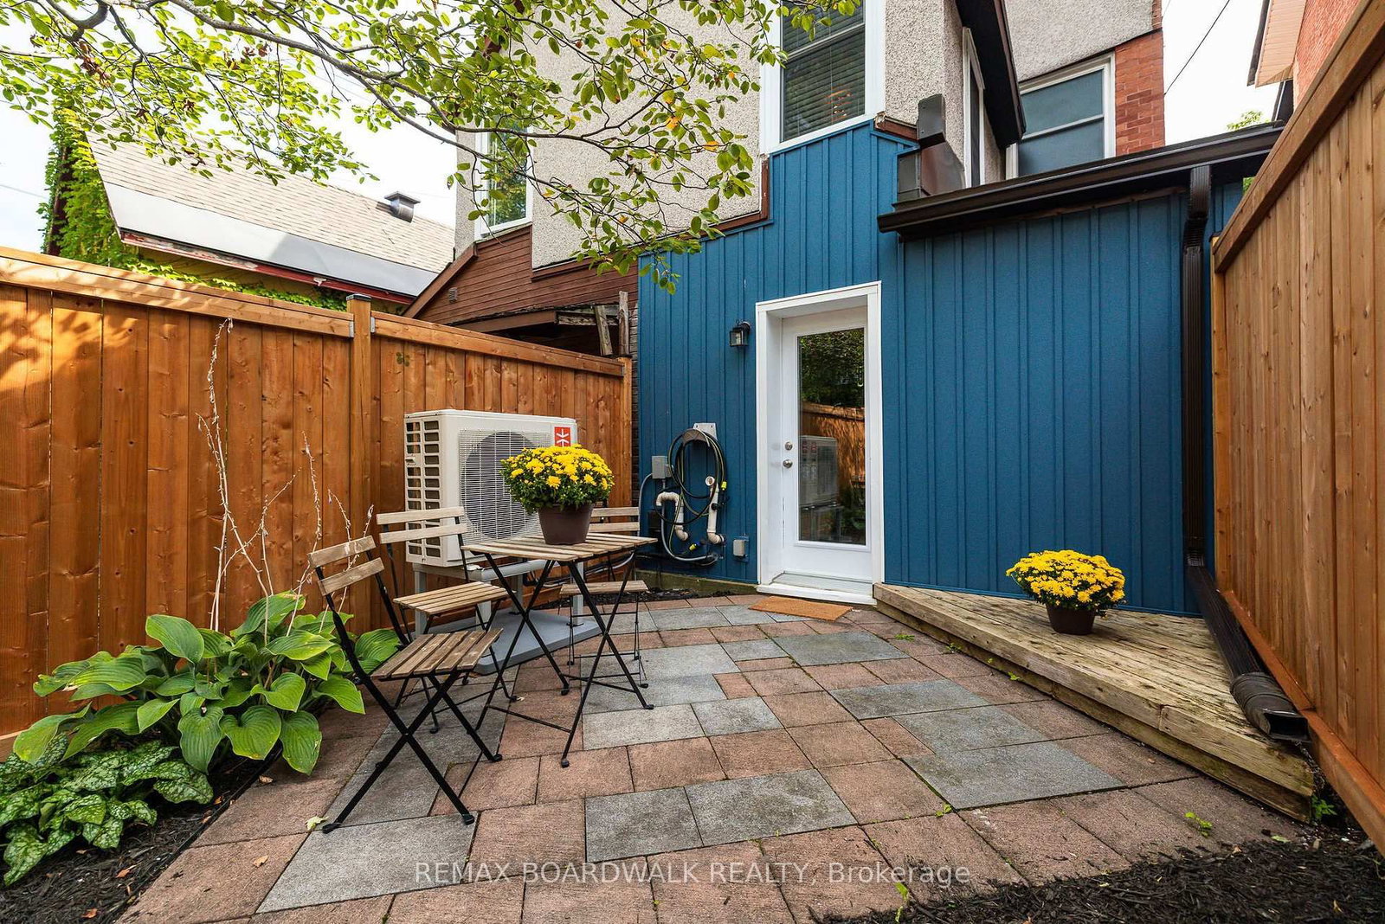
Looking for the perfect investment property? Location cannot get any better this! This updated three-storey home in Sandy Hill offers a wonderful combination of character, location and thoughtful modern improvements. Featuring 3 bedrooms and 2 bathrooms, it has hardwood floors, an updated kitchen with granite counters and generous cabinetry, 2 floor balcony, plus a bright third-floor suite/flex space with a three-piece bath. Recent improvements add comfort and peace of mind, including a fully fenced rear yard (2026), heat pump (2025), replacement of all three roofs and third-floor skylight, chimney repointing and sealing, masonry and stucco work, and added insulation in the crawl space and kitchen addition. A charming and well-maintained home offering great value in one of Ottawa's most walkable and connected neighbourhoods.

Listed by REMAX BOARDWALK REALTY

  • MLS #

    X13815130

  • Sq. Ft

    1100-1500

  • Sq. Ft. Source

    MLS

  • Lot Irregularities

    n/a

  • Year Built

    100+

  • Pool

    None

  • Drive

    Lane, Other

  • Garage

    None

  • Total Parking

    1

  • Family Room

    N

  • Den

    N

  • Exterior

    Brick

  • Fireplace

    Y

  • Roof

    Asphalt Shingle, Tar and Gravel

  • Foundation

    Concrete, Stone

  • Elevator

    N

  • Water View

    n/a

  • Laundry Level

    Main

  • Heat

    Heat Pump

  • A/C

    Other

  • Water

    Municipal

  • Water Supply

    n/a

  • Sewers

    Sewers

  • Central Vac

    N

  • Dining

    4.59 x 2.76 ft Main level

  • Living

    4.06 x 3.63 ft Main level

  • Kitchen

    3.65 x 3.37 ft Main level

  • Laundry

    0.0 x 0.0 ft Main level

    Combined W/Kitchen

  • Primary

    3.65 x 3.65 ft 2nd level

    Balcony

  • 3rd Br

    3.63 x 2.2 ft 2nd level

  • 2nd Br

    5.81 x 3.58 ft 3rd level

  • Bathroom

    2.71 x 1.49 ft 2nd level

  • Bathroom

    2.1 x 1.62 ft 3rd level

Thinking of Selling?

Find Out Your Home’s Value in Today’s Market!

No Email or Signup is required to view your home estimate.

estimate your home value

Contact Manoj Kukreja

Sales Representative,
Century 21 People’s Choice Realty Inc.,
Brokerage
(647) 576 - 2100

Manoj profile avatar

Property History

Property history for 239 Wilbrod Street, Ottawa

This property has been sold 1 time before. Create your free account to explore sold prices, detailed property history, and more insider data.

Sign In / Register

Mortgage Calculator

This data is for informational purposes only.

Mortgage Payment per month

Principal Amount

Interest

Total Payable

Amortization

Amortization

Closing Cost Calculator

This data is for informational purposes only.

Closing Cost Total for this property

Total Cash flow for purchasing this property

Down Payment(%)*
Additional information

Provincial Land Transfer Tax

Ontario Land Transfer Tax Rebate

Toronto Land Transfer Tax

Toronto Land Transfer Tax Rebate

PST on CMHC Insurance Premium

Lawyer Fees

$2,825

Government Registration Fee's

$164

Title Insurance

Closing Cost Total

Total Cash flow for purchasing this property

Provincial Land Transfer Tax

Ontario Land Transfer Tax Rebate

Toronto Land Transfer Tax

Toronto Land Transfer Tax Rebate

PST on CMHC Insurance Premium

Lawyer Fees

$2,825

Government Registarion Fee's

$164

Title Insurance

Down Payment(%)*

* A down payment of less than 20% is permitted only for first-time home buyers purchasing their principal residence. The minimum down payment required is 5% for the portion of the purchase price up to $500,000, and 10% for the portion between $500,000 and $1,500,000. For properties priced over $1,500,000, a minimum down payment of 20% is required.

Thinking of Selling?

Find Out Your Home’s Value in Today’s Market!

No Email or Signup is required to view your home estimate.

estimate your home value

Contact Manoj Kukreja

Sales Representative, Century 21 People’s Choice Realty Inc., Brokerage
(647) 576 - 2100

Manoj profile avatar

Recent Sold Listings in Sandy Hill, Ottawa

Popular Cities